

37
See all 37 photos
$849,900
Est. payment /mo
3 Beds
3 Baths
Active
6295 Townline RD West Lincoln, ON L0R 2A0
REQUEST A TOUR If you would like to see this home without being there in person, select the "Virtual Tour" option and your agent will contact you to discuss available opportunities.
In-PersonVirtual Tour

UPDATED:
Key Details
Property Type Single Family Home
Sub Type Detached
Listing Status Active
Purchase Type For Sale
Approx. Sqft 2000-2500
Subdivision 057 - Smithville
MLS Listing ID X12801460
Style Bungalow-Raised
Bedrooms 3
Annual Tax Amount $6,082
Tax Year 2026
Property Sub-Type Detached
Property Description
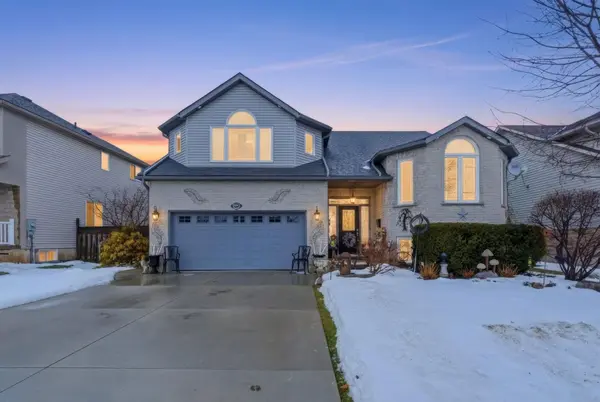
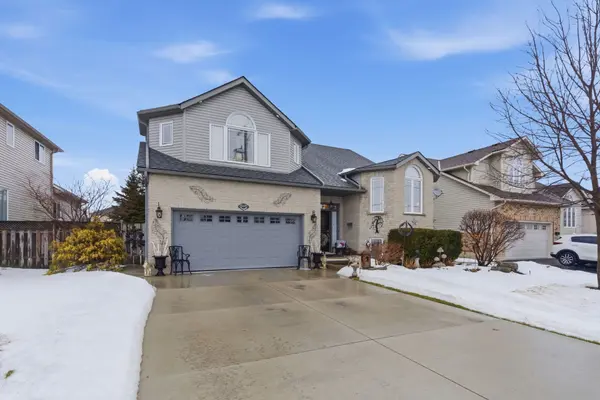
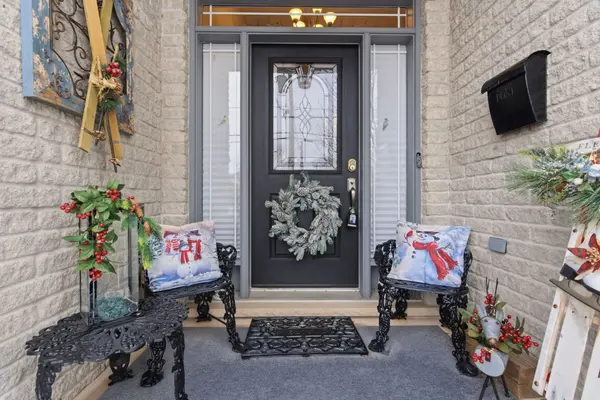
Welcome to this beautiful raised bungalow offering 3 bedrooms and 3 bathrooms, located in Smithville - the perfect mix of rural living and big city amenities.The main level features approximately 2,100 sq. ft. of updated living space, showcasing a modern kitchen, spacious principal rooms, and a bright, functional layout ideal for both everyday living and entertaining. The elevated primary suite is exceptionally spacious, complete with a walk-in closet and a large ensuite bath, creating a true private retreat. The main floor also includes two additional spacious bedrooms and a well-appointed bathroom.The fully finished lower level offers nearly an additional 1,000 sq. ft., including a full bathroom, walk-out to the backyard, and direct garage access. With excellent potential for a 4th bedroom or in-law suite, this level provides great flexibility and separate unit possibilities.Exterior features include a double car garage, concrete driveway, beautifully landscaped yard, and a private backyard surrounded by mature trees. Enjoy outdoor living with a deck off the kitchen and a charming pergola - perfect for entertaining or relaxing.Immaculately maintained, turn-key, and move-in ready. A must see!
Location
Province ON
County Niagara
Area Niagara
Rooms
Family Room No
Basement Full, Finished
Kitchen 1
Separate Den/Office 1
Interior
Interior Features Central Vacuum, In-Law Capability
Cooling Central Air
Fireplace Yes
Heat Source Gas
Exterior
Parking Features Private Double
Garage Spaces 2.0
Pool None
Roof Type Asphalt Shingle
Lot Frontage 57.94
Lot Depth 96.46
Total Parking Spaces 4
Building
Building Age 16-30
Unit Features Golf,Greenbelt/Conservation,School Bus Route,Other
Foundation Poured Concrete
Others
ParcelsYN No
Listed by MICHAEL ST.JEAN REALTY INC.
GET MORE INFORMATION