

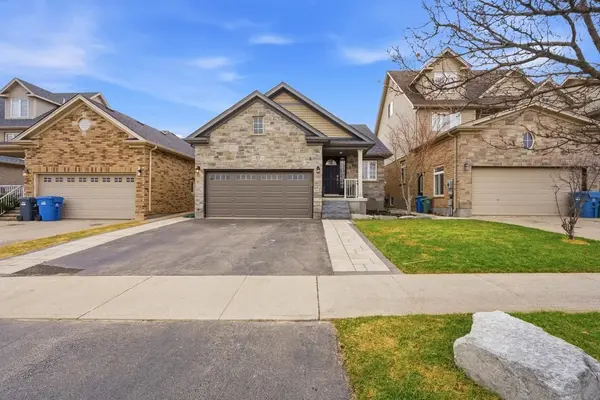
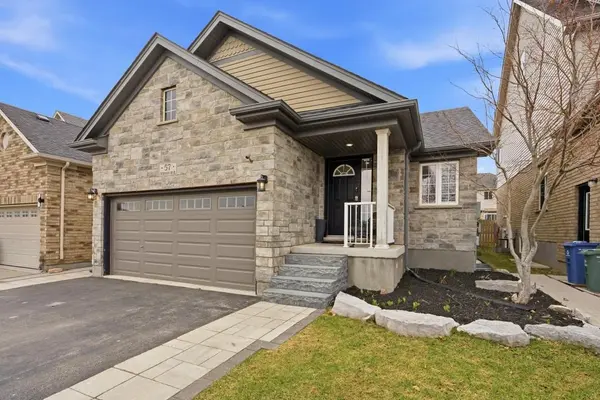
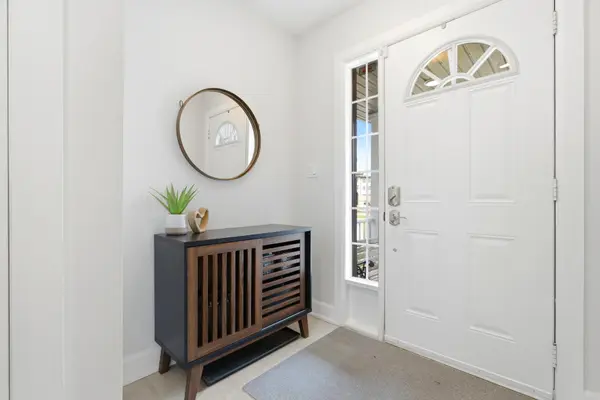
For more information regarding the value of a property, please contact us for a free consultation.
57 Wideman BLVD Guelph, ON N1E 0H9
Want to know what your home might be worth? Contact us for a FREE valuation!

Our team is ready to help you sell your home for the highest possible price ASAP
Key Details
Sold Price -
Property Type Single Family Home
Sub Type Detached
Listing Status Sold
Purchase Type For Sale
Approx. Sqft 1100-1500
Subdivision Victoria North
MLS Listing ID X13005164
Sold Date -
Style Bungalow
Bedrooms 3
Annual Tax Amount $6,024
Tax Year 2025
Property Sub-Type Detached
Property Description
Well-maintained bungalow offering 1,352 sq ft on the main floor with a functional, open-concept layout. The main level features 2 bedrooms and 2 bathrooms, including a primary bedroom with walk-in closet and private ensuite. The bright living and dining area is centred around a fireplace and walks out to a fully fenced backyard with a new concrete patio, creating a comfortable space for both everyday living and entertaining. The updated kitchen features stainless steel appliances, a breakfast bar, and ample cupboard space, flowing seamlessly into the main living and dining areas. The finished lower level adds an additional 1,097 sq ft, featuring a spacious family room with a second fireplace, a separate media room with flexibility for a home office or extended living, a 4-piece bathroom, and an additional bedroom. With its layout and size, there is also potential for an in-law suite, plus plenty of storage throughout. The fully heated and insulated double car garage adds even more functionality, complete with loft storage for seasonal items and extra space. Thoughtful updates include painting the entire home (2021), tile flooring on the main floor, relocation of laundry to the main level, and a fully updated main bathroom (2022). The primary bathroom and closet were renovated in 2023. Set in a family-friendly neighbourhood surrounded by trails, parks, and schools, this is a location that supports both convenience and an active lifestyle.
Location
Province ON
County Wellington
Area Wellington
Zoning A
Rooms
Family Room Yes
Basement Finished, Full
Kitchen 1
Separate Den/Office 1
Interior
Interior Features Carpet Free, Water Heater
Cooling Central Air
Fireplaces Number 2
Fireplaces Type Natural Gas
Exterior
Exterior Feature Patio
Parking Features Private
Garage Spaces 2.0
Pool None
Roof Type Asphalt Shingle
Lot Frontage 39.0
Lot Depth 113.0
Total Parking Spaces 4
Building
Foundation Concrete
Others
Senior Community Yes
Security Features Alarm System
ParcelsYN No
Read Less
Nearby Locations
GET MORE INFORMATION